Darien ZBA Denies Two Variances, OKs Enclosure
The Darien Zoning Board of Appeals rejected two variance requests and approved a third at its September 16 meeting.
Planning and Zoning · Meeting of September 16, 2026
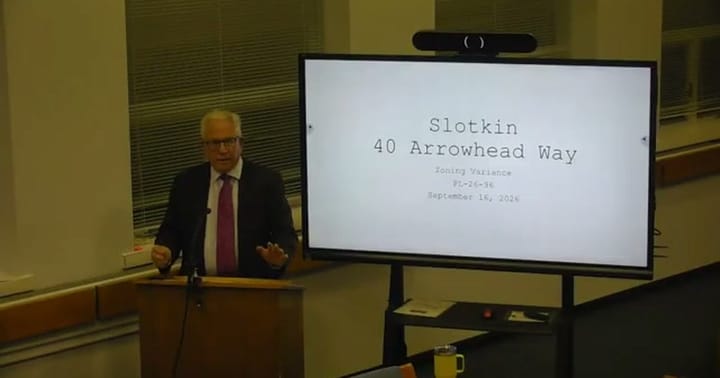
DARIEN — The Darien Zoning Board of Appeals rejected two variance requests and approved a third at its September 16 meeting. A redesigned covered porch at 40 Arrowhead Way, brought back by architect Wilder Gleason after an earlier denial, fell short 3-2, with the board requiring four affirmative votes to pass a variance. A garage-height and cost-cap variance at a Near Water property, argued by attorney John Lydon for owner Michael Michaud, split 2-2 after one member recused; the application now returns to the Planning and Zoning Commission.
Brian Cordes won unanimous, 5-0 approval to enclose a screened porch at 10 Phillips Lane without changing its footprint or the property's 19.9 percent lot coverage. One member called the Arrowhead Way redesign "the minimum amount" needed, while another said the owners "could just not do this and have their living room and they'd be fine."
In the full story:
- Who Was There
- Organizations And Documents Referenced
- The complete report — 2,028 words
Source: the Planning and Zoning meeting of September 16, 2026, reported from the official video recording and transcript.
Checked against the record: before publication this article was automatically compared with the meeting transcript. It was corrected where it differed.
The Full Article
40 Arrowhead Way: Covered Porch Variance (Calendar 15-2026)
This was the second time the board heard this application. In an earlier case, calendar 3-2026, the board denied a request from Todd and Judy Slotkin, with co-applicant G.D. Scavone, for a 23-foot variance into a 40-foot front yard setback to build a porch off the master bedroom wing, citing lack of hardship and the availability of alternatives nearer the center of the lot. The board's suggestion that the owners explore building toward the property's center directly shaped the redesign brought back Wednesday.
The question before the board: whether a smaller, roughly eight-and-a-half-foot setback encroachment for a new covered porch and family room addition met the legal standard for a variance, given the lot's unusual shape and topography.
Architect Wilder Gleason of Gleason & Associates, representing the Slotkins, and architect Scott Raissis walked the board through the property's constraints: a triangular lot with roughly two-thirds of its perimeter subject to the 40-foot front setback because it fronts both Arrowhead Way and Winding Lane, and a steep slope with as much as a 15- to 20-foot elevation drop from the existing driveway to the lot's tip. The 2004 house, designed by an architect Gleason identified as a former dean of the Yale School of Architecture, has a narrow, corridor-less floor plan that Gleason compared to railcars, with no true family room and only one other usable outdoor space, a terrace accessible solely through the primary bedroom. The new design adds a family room connected to a straight-roofed porch that encroaches 9 feet 7¾ inches on one side and 15 feet on the other, totaling 74 square feet, about a third of the encroachment sought in the earlier, denied application.
Board members were receptive to the redesign's architecture but divided on whether it met the variance standard of minimum necessary relief. One member said the project represented "the minimum adjustment necessary," while another, identified in the discussion as Matt, said he was persuaded in part by the lot's double front-yard setback and topography, calling the request "the minimum amount" needed given the house's design. A member identified as Jana took the opposite view, arguing the family room and porch were "a want to have" rather than a necessity: "They could just not do this and have their living room and they'd be fine." A third member, Randy, initially sided with the critical view but ultimately voted to approve the variance.
Procedural outcome: After extended deliberation, including a member changing position, the board took a formal vote. Three members voted to approve; two voted no. Because the board's rules require four affirmative votes for a variance to pass, the motion failed on the 3-2 tally despite the majority in favor. No motion to reconsider or continue was made; the application is denied as submitted.
Implications: The Slotkins cannot build the redesigned porch and family room as presented. Having already revised the plan once in response to board feedback and still fallen one vote short, their options are to redesign again with a smaller footprint that fits within the setback, or to decline the covered-patio feature entirely and keep the family room addition, which board members noted already complies without a variance.
142 Near Water: Garage Height, Volume and Cost-Cap Variance (Calendar 16-2026)
A 2023 Planning and Zoning Commission approval authorized reconstruction of the home at this address, including repair of an existing, non-conforming detached garage within its original footprint. During construction, the general contractor found the garage roof rotted and reframed it roughly 11 inches taller to redirect roof drainage away from an adjacent ledge outcropping and into a landscaped area with underground piping, rather than across the driveway. Because the work exceeded what was permitted, the town issued a stop-work order, bringing the matter to the board.
The question before the board: whether to grant a variance allowing the garage's increased height and volume to remain, a front setback of 20.1 feet in place of the 40-foot requirement, and relief from the town's cap limiting repairs on non-conforming structures to 50 percent of the structure's assessed value, with an additional allowance anticipated for a concrete slab not yet installed.
One board member recused from the discussion, saying Phil Candido, the applicant's representative, is one of the member's professional agents; that member stepped out, leaving four members to question the application and vote. Attorney John Lydon, representing property owner Michael Michaud, said a 1950 variance originally allowed the house and garage to be built given the lot's significant ledge outcropping and undersized dimensions. He said the tax assessor's card values the garage itself at roughly $16,000, and the repair work, including the roof change, was estimated at about $8,000, putting the project $295 under the 50 percent threshold, not counting the still-unbuilt slab.
Board members pressed on the mismatch between that estimate and the scale of the surrounding project. One member asked why the cost comparison used the garage's assessed value rather than the full house, noting the home is listed for sale "for a very large sum of money" that "doesn't read at all with the garage cost." Lydon said the 50 percent cap, by regulation, applies to the accessory structure's own assessed value, not the house. Members also questioned whether the change represented a repair-in-kind, which would not require a variance, or an enhancement of the existing nonconformity, which would. Lydon's associate in the discussion (unnamed in the transcript) noted the structure's footprint is unchanged, but its volume and roofline are not what was permitted in 2023.
Board members also explored the practical alternative to denial. Town zoning rules require off-street parking, and staff and board members agreed the property's ledge and grade make it infeasible to park in the rear yard, leaving the existing garage location as effectively the only compliant option; removing the garage without a replacement would create a different zoning non-compliance by forcing cars onto the street or front yard.
Procedural outcome: A motion to approve the variance "as is" was moved and seconded. The vote split 2-2 among the four voting members. Because the board's rules require four affirmative votes, the motion failed. As one member summarized, the application returns to the Planning and Zoning Commission.
Implications: With the stop-work order still in effect and the 50 percent variance denied, the property owner must bring a new plan to the Planning and Zoning Commission, either proposing to rebuild the garage to its exact 1950s dimensions and roofline, demolish it outright, or submit a revised scope that the commission can evaluate on its own terms. Board members said they intend to follow up directly with planning and zoning staff, referred to in the discussion only as Jeremy, about how to keep the case from stalling for additional months.
Calendar 17-2026: Jennifer Gades, Continued Application
The board continued Jennifer Gades's application to alter an existing non-conforming roof line to its October 21, 2026 meeting without taking testimony, as no one was present representing the applicant at Wednesday's hearing.
10 Phillips Lane: Screened Porch Enclosure (Calendar 19-2026)
Background: The house at 10 Phillips Lane, owned by Brian and Leanne Cordes, was built in 1941, before the town's current setback requirements took effect, making the existing screened porch a pre-existing non-conforming structure. The lot itself, at 8,740 square feet, falls well short of the 14,520-square-foot minimum for its R-13 zoning district.
The question before the board: whether to grant a variance allowing the Cordeses to enclose their existing screened porch with windows for year-round use, without altering its footprint, height or overall dimensions.
Brian Cordes, appearing with builder Jamie Bencourt, told the board the project involves no expansion: the enclosure keeps the home at its current 19.9 percent lot coverage and makes no changes to the porch's existing slab foundation. He said the porch currently sits 18 inches into a side setback and 9 inches into the front setback, conditions he said are shared by most homes on his street, which predate modern zoning. He submitted letters of support from three neighboring property owners.
Board members asked narrow follow-up questions, including whether the porch slab might prove to be in worse condition than expected once construction began; Cordes agreed to return to the board if the scope of work changes beyond a simple enclosure. No audience members spoke in opposition, and the application drew no board objection.
Procedural outcome: A motion to approve was made and seconded; the vote was unanimous, 5-0.
Implications: Cordes can proceed directly to permitting for the enclosure with no further hearings required, so long as the work matches what was presented.
Other Business
The board granted a first extension of time, without objection, for calendar 4-2026 at 5 Fairview Avenue, an application for rear dormers and additions that members said was close to expiration pending finalization with a contractor; the extension gives the applicant another six months. Members approved minutes from the July 2 regular meeting (4-0) and from three prior ZBA applications taken up individually: calendar 14-2026 (Kelly and Henry Dillon, 355 West Avenue), calendar 13-2026 (Oscar Pincus, 50 Holly Lane, described by a member as "the wonderful air conditioning unit situation"), and calendar 12-2026 (Michael Devlin, corrected minutes addressing a rooftop deck and stairway, approved 3-0 with one member abstaining). The board also adopted its 2027 meeting schedule, keeping its regular start time at 7:30 p.m. rather than moving to 7 p.m., with members noting the later start accommodates commuters and at least one member's evening schedule. The meeting adjourned at 8:46 p.m. on a unanimous vote.
WHO WAS THERE
Board members present and voting: Matt, Jana, Randy, and at least two additional members referred to only as first names or initials in the transcript (no committee roster was supplied for this meeting, so surnames for sitting members could not be confirmed from any source).
One board member recused from the Near Water, Michael Michaud application (calendar 16-2026) due to a stated professional relationship with applicant's agent Phil Candido; this member is not named in the transcript.
Staff/clerk referenced in the transcript as Karen, apparently responsible for the written record (title not confirmed in any source).
A staffer referred to as Harvey (also transcribed "Hervey") offered comment on the Arrowhead Way hardship analysis; title not confirmed.
A staff member referred to only as Jeremy was mentioned regarding next steps on the Near Water garage matter; title not confirmed.
Applicants and representatives: Wilder Gleason, Gleason & Associates, agent for 40 Arrowhead Way; Scott Raissis, architect, 40 Arrowhead Way; Todd and Judy Slotkin, owners, 40 Arrowhead Way; Phil Candido, applicant's agent, 142 Near Water; John Lydon, Law Office of John Lydon, Stamford, attorney for property owner Michael Michaud, 142 Near Water; Brian Cordes, owner-applicant, 10 Phillips Lane; Jamie Bencourt, builder, 10 Phillips Lane project.
No members of the public spoke during the public comment portions of any hearing.
ORGANIZATIONS AND DOCUMENTS REFERENCED
Planning and Zoning Commission — the body that originally approved reconstruction at 142 Near Water in 2023 and to which the garage variance denial now returns the applicant.
Gleason & Associates — landscape/architecture firm representing the applicants at 40 Arrowhead Way.
Law Office of John Lydon (Stamford) — legal representation for the property owner at 142 Near Water.
Calendar 3-2026 — the board's prior, denied variance application for 40 Arrowhead Way, cited repeatedly as the basis for the redesign discussed Wednesday.
Town zoning regulation on off-street parking (referenced as "section 930" in the discussion) — cited by board members in weighing the consequence of denying the Near Water garage variance.
Town's 50 percent repair-cost cap for non-conforming structures — the regulation at the center of the Near Water garage dispute, requiring a variance once repair costs on a non-conforming accessory structure exceed half its assessed value.
Tax assessor's card for 142 Near Water — cited by the applicant's attorney as the source of the garage's $16,000 assessed value used to calculate the 50 percent threshold.
2027 Zoning Board of Appeals meeting schedule — adopted by the board at this meeting, retaining a 7:30 p.m. regular start time.
Share this story
Know someone in Darien who follows town government? Share Townbrief Darien: they can sign up free.